Dear CMY and Other Experts
As salamualaikum
A very interesting discussion is in progress in the forum regarding the construction of house and the associated activities.
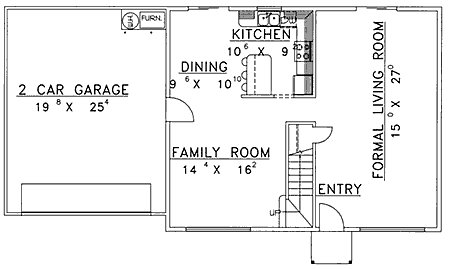
As an addition to the discussion, kindly send good floor plans (not elevation drawings) that :
1. Utilize maximum space and reduce wastage
2. Can be converted / expanded whenever needed
3. Have independent access for separate units within the same house
4. Small units floor plans
(A sample floor plan is attached for reference)
By sharing the good floor plans one can always think of making good and economical units in the available land Insha Allah
Allah Hafiz

